Quick Start Guide
Get up to speed on AMGS systems in minutes.
Use this guide to choose the right system size, provide the key details for an accurate quote, and keep your project moving quickly.
Steps to Move Forward
- 1 Define your cell footprint, guarding height, and access points.
- 2 Identify door types, safety interlocks, and applicable standards.
- 3 Share a sketch or CAD file for a tailored quote and recommended solution.
How do AMGS System Widths and Heights Work? expand_more
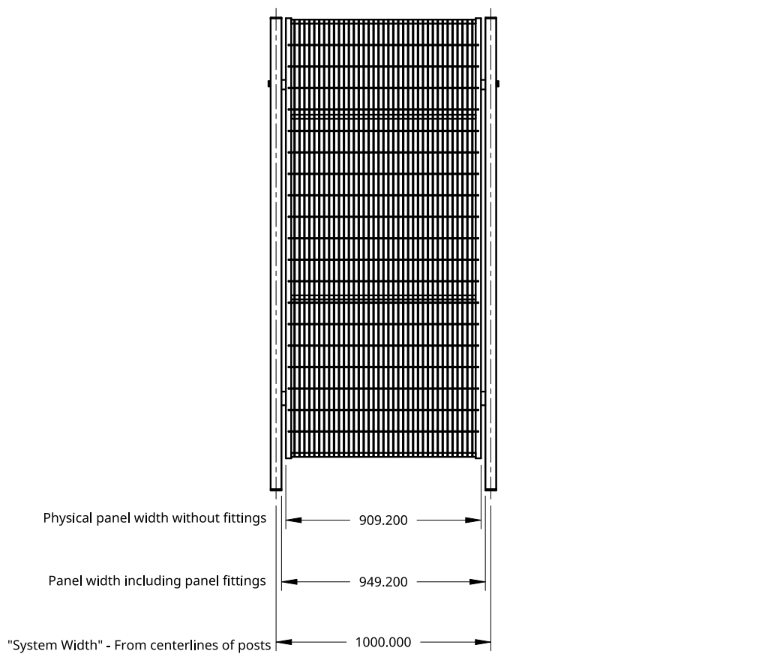
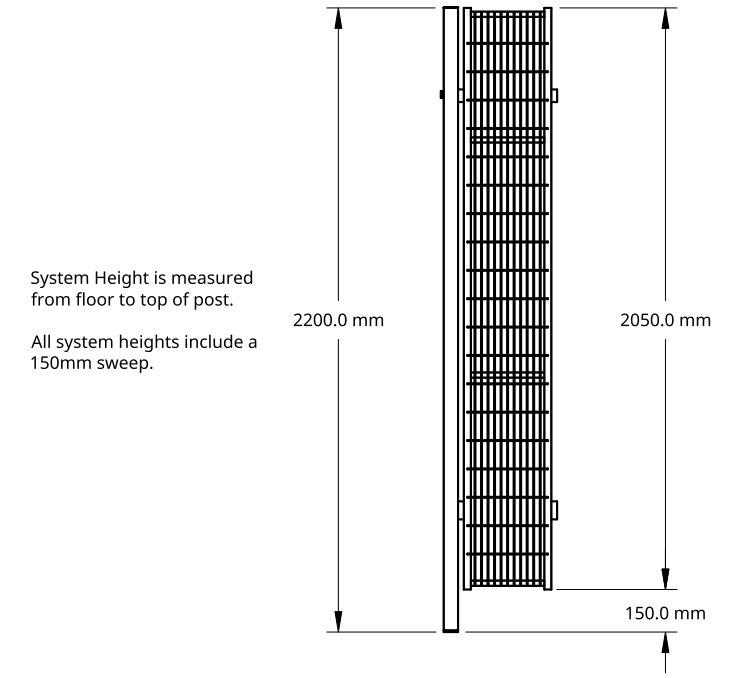
AMGS guarding systems are fully modular. Selecting the right panel width and height based on your layout, access needs, and safety requirements helps minimize lead times and ensures compliance.
Standard Panel Widths (mm)
Standard Panel Heights (mm)
Quick Tips
- CAD files or drawings with doors, cut-outs, and accessories labeled will speed up quoting.
- We excel at custom guarding — let our experts design the perfect solution for complex applications.
Quote Request Best Practices expand_more
Provide these details upfront to minimize revisions and keep lead times short.
- Product Type: Wire Mesh, Polycarbonate, Sheet Metal
- Layout: Sketch or native CAD file (.dxf, .dwg, .step) showing footprint, door locations, and conveyor cutouts
- Heights & Widths: Target system height and any width constraints
- Door Details: Swing direction, hardware preferences, safety interlocks (type/category)
- Environment: Washdown requirements, special finishes/materials, laser/welding application
- Timeline: Required delivery date
- Customization: Cut-outs, colors, mounting lates/locations
- Compliance: Relevant standards (e.g., ISO 13849-1, OSHA, ANSI) or customer specs
The more information we have, the faster we can deliver accurate drawings and pricing.
Don't have everything?
No problem — send us what you have and we'll work together to fill in the gaps.
Design It Yourself (Optional)
Build your guarding layout in minutes
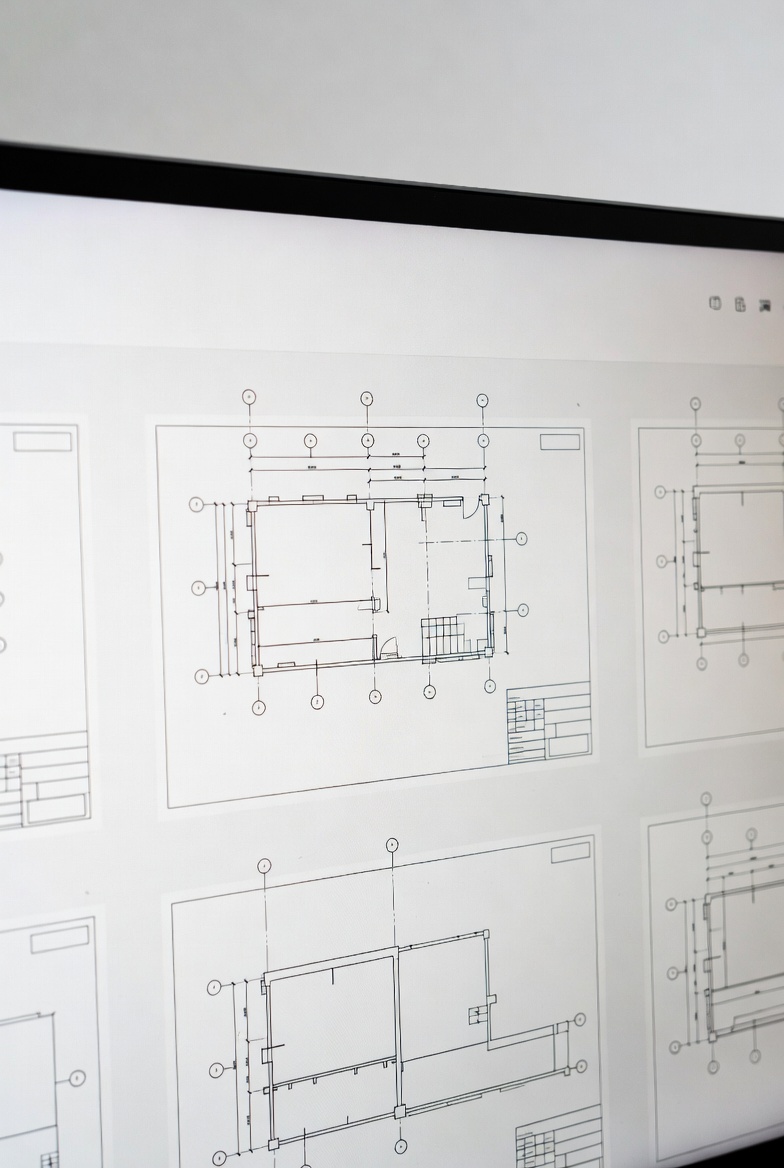
Use our layout configurator to quickly design your system, validate panel sizing, and generate a complete bill of materials — before requesting a quote.
- check_circle Draw full guarding layouts with panels, posts, and doors
- check_circle Automatically optimize panel sizing and layout
- check_circle Export BOM and DXF files for fast quoting
Ideal if you already have a rough layout and want to:
- arrow_forward Validate panel widths and system fit
- arrow_forward Reduce back-and-forth during quoting
- arrow_forward Generate a near-ready BOM instantly
Ready to Begin?
Send us your layout — we'll propose a complete kit.
Attach a sketch, PDF, or CAD file and note door types, heights, and safety interlocks. We'll respond with a recommended bill of materials and lead time.
- check_circleOverall guarding footprint or cell size
- check_circleDoor locations and swing/slide preference
- check_circleTarget height and any cutouts (conveyors/robots)
- check_circlePreferred safety electronics and standards
- check_circleCAD models (.dxf/.dwg/.step) or sketches/PDFs
- check_circleRequired delivery date